Fire Escape Inspection Westchester
- Licensed and Insured
- Mon to Fri 8 AM to 6 PM
- Emergency Response Available

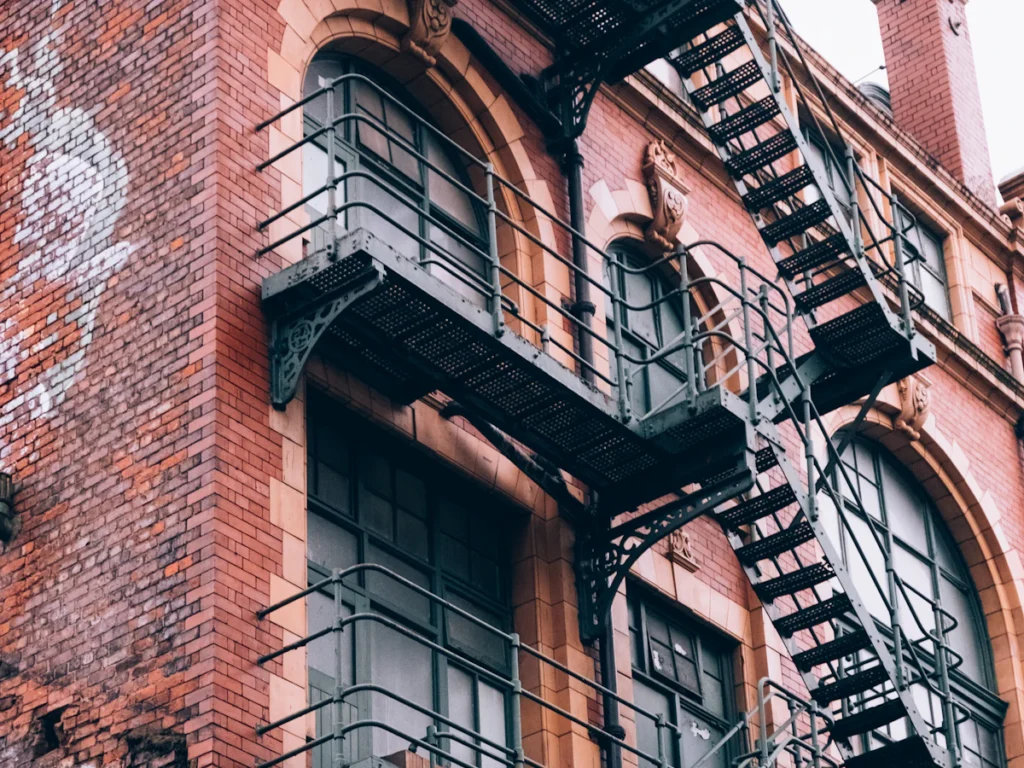
Fire Escape Replacement in Westchester, NY
Some fire escapes are past saving. When corrosion runs through the platforms, stairs and anchors, patching one part only moves the failure to the next. We remove worn-out fire escapes and install new engineered steel on multifamily and mixed-use buildings across Westchester County, from drawings and permit to final sign-off.
- PE Stamped Drawings
- Permit and Filing Handled
- Shop-Fabricated Steel
What Does Fire Escape Replacement Involve?
Fire escape replacement is the removal of an existing fire escape and the installation of a new one designed by a licensed engineer. The new platforms, stairs, railings and anchors are fabricated to measured drawings, installed under a building permit and inspected before the fire escape goes back into service. In Westchester the finished fire escape then joins the five-year certification cycle like any other.
Project at a Glance
Measured survey and PE stamped drawings
Building permit from your city, town or village
Steel cut and welded in the shop, not on your facade
Old sections out and new ones in, level by level
Inspection, paperwork and a clean certification record
Signs a Westchester Fire Escape Should Be Replaced, Not Repaired
Our engineer recommends replacement only when the evidence points there. These are the findings that usually tip the decision.
Steel Loss Measured on Several Floors
Thickness readings come back low on platforms and stringers across many levels, not on one or two isolated members.
A Load Test Failed Across the Frame
Platforms deflect too far or do not recover, and the weakness is spread through the structure rather than one connection.
Masonry That Cannot Take New Anchors
The brick around the anchor points has broken down so far that every level would need rebuilt masonry before it could hold steel again.
A Layout That No Longer Works
Undersized landings, missing guards or a stair that ends short of a safe drop point are cheaper to redesign than to patch.
Repair Quotes Close to a New Fire Escape
When each cycle’s repair list approaches the price of new steel, replacement buys decades of service instead of a few years.
Not Sure Which Side You Are On?
Most fire escapes can still be saved. Our engineer will tell you honestly whether a repair will carry you to the next certification.
The Fire Escape Replacement Process, From Survey to Sign-Off
Six phases, one team. You deal with the same people from the first measurement to the final paperwork.
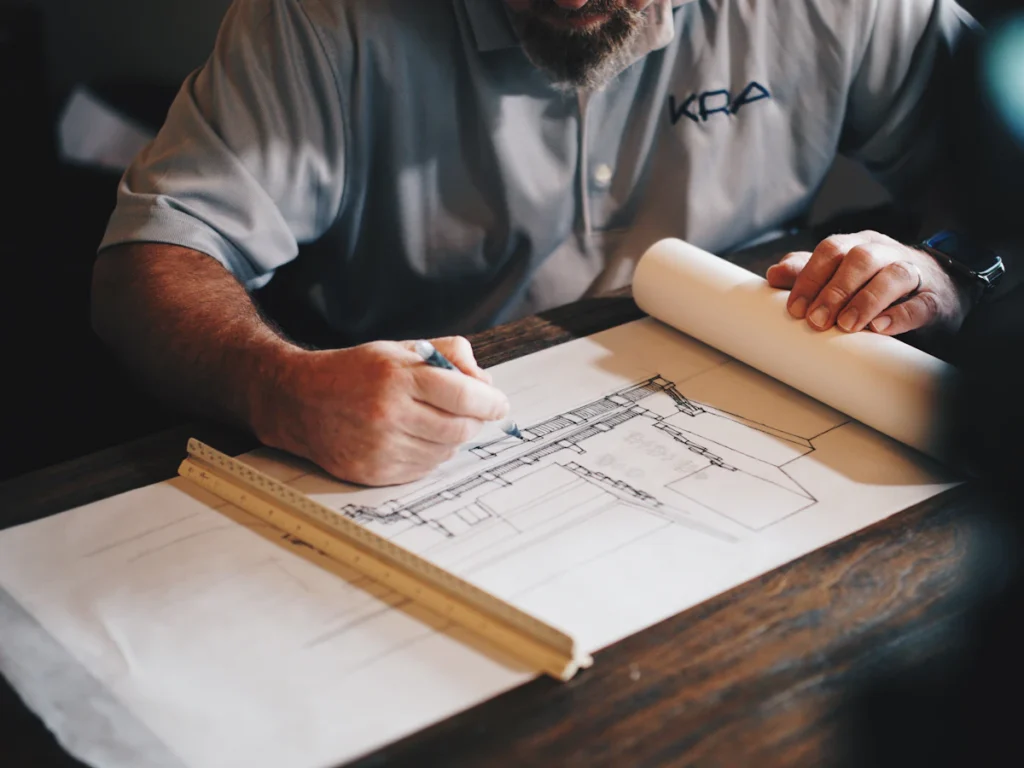
Measured Survey and Engineered Drawings
Every replacement starts with a measured survey of the facade, the window openings, the existing anchor points and the ground below. Our licensed engineer turns that survey into stamped drawings that size the platforms, stairs and connections for the 100 pounds per square foot live load the code sets for fire escapes.
The drawings also fix the details that tenants notice, such as landing sizes in front of each window, guard heights and where the lowest stair or ladder reaches the ground.
They go to your building department with the permit application, and nothing comes off the wall until the permit is issued.
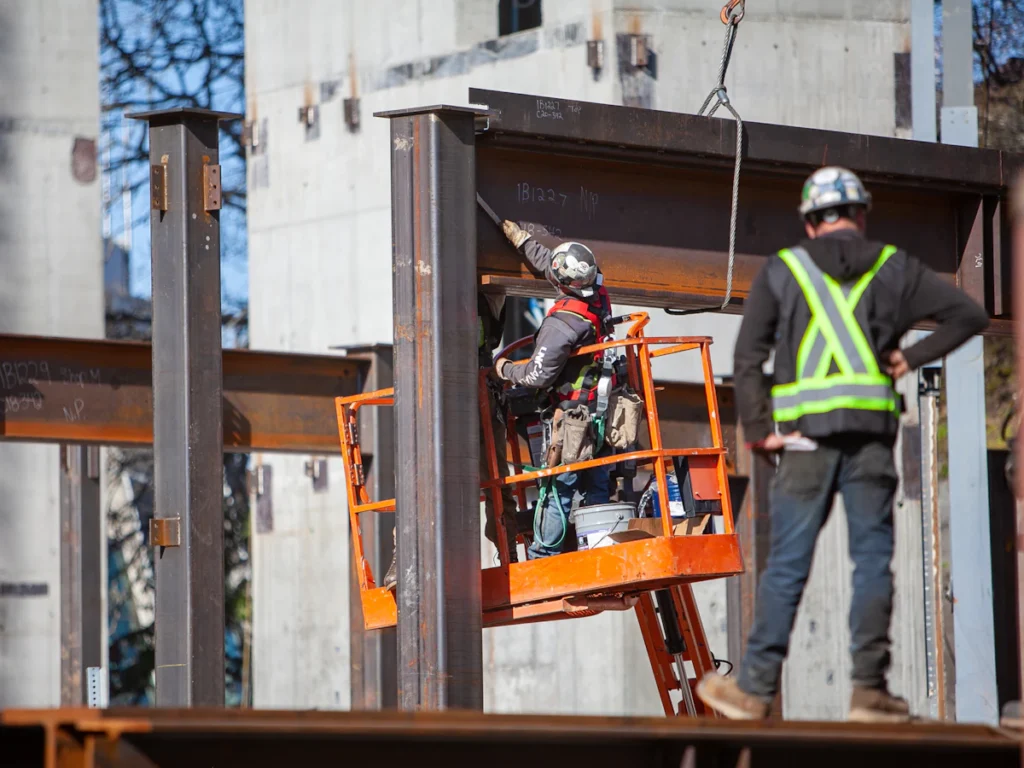
Shop Fabrication and Level-by-Level Installation
Steel is cut, welded and coated in the shop, which keeps hot work on your facade to a minimum and lets the coating cure properly before it ever sees weather.
On site, old sections come down and new ones go up level by level. Where the facade and street allow, new sections are lifted into place in larger pieces, which shortens the time each level is out of service.
New anchors are set into sound masonry, the brick around them is rebuilt where needed, and every connection is checked before the crew moves to the next floor.
Permit Close-Out and a Clean Certification Record
When installation is complete, the work is inspected, the engineer confirms the new fire escape matches the approved drawings and the paperwork is filed. Your next five-year certification then starts from new steel and a clean record.
Steel and Coating Options for a New Fire Escape in Westchester
The coating decision matters as much as the steel itself, because it decides how soon rust comes back. Freeze and thaw cycles and road salt near busy Westchester streets are hard on bare steel.
| Option | How it protects the steel | What upkeep looks like |
|---|---|---|
| Painted steel | A primer and finish coats seal the steel from water and air | Repainting on a regular cycle, with touch-ups wherever the paint chips |
| Hot-dip galvanized steel | A zinc coating bonded to the steel in a molten bath under ASTM A123, which keeps protecting even where it is scratched | Very little coating work, with a plain grey finish |
| Galvanized and painted, the duplex system | Zinc underneath and paint on top, so each layer shields the other | The longest stretch between coating work, in the finish color you choose |
Already have a sound fire escape that only needs a fresh coating? That is a job for our fire escape painting and rust removal crew.
Keeping Your Building Safe While the Fire Escape Is Replaced
For a short time the building may be working with fewer exits than usual, so the sequence is planned before the first bolt comes out.
- Old sections come down only when the new sections are ready to go up
- Tenants get dated notice for each level and each window
- The fire code official is kept informed whenever a level is out of service
- Sidewalk and street permits are arranged where a lift or crane is needed
- Cut steel and debris are lowered safely and hauled away the same day
- The ground below stays barricaded until the last connection is checked
Related Fire Escape Services in Westchester
Replacement is the biggest fire escape job there is. These services keep the new steel in good shape for decades.
The five-year examination and stamped report your new fire escape will need on schedule.
Coating maintenance that keeps rust from getting a start on new or existing steel.
Staged load tests when your fire code official wants proof of strength before or after the work.
Fire Escape Replacement FAQs for Westchester Owners
What owners, boards and managing agents ask before committing to a new fire escape.
How much does fire escape replacement cost in Westchester?
Cost depends on the building height, the number of platforms and stairs, access for a lift or crane, masonry work at the anchors and the coating you choose. We price from a measured survey and the engineer’s drawings, so the quote reflects your building rather than a rule of thumb.
How long does it take to replace a fire escape?
Design and permit review usually take the longest. Fabrication happens off site, and installation on a typical walk-up takes days to a few weeks depending on the number of levels and how easy the facade is to reach.
Do I need a permit to replace a fire escape?
Yes. A new fire escape is structural work, so the drawings are reviewed and a building permit is issued by your local building department before the old one comes down. We prepare and file the application for you.
Can tenants stay in the building during replacement?
Yes. Work is sequenced so the building always has a planned way out, windows open onto the work area only when it is safe, and tenants get notice before their level is affected.
Can we remove the fire escape instead of replacing it?
Only if the building official agrees the building has enough other exits. That usually takes an egress study by an architect or engineer and sometimes added fire protection. Most buildings that rely on a fire escape still need a replacement.
Will a new fire escape still need five-year certifications?
Yes. A new fire escape is part of the building’s means of egress and is examined on the same five-year cycle. New steel and a clean record simply make those examinations easier.
Can a new fire escape match the look of an older building?
Yes. Railings, platform edges and finishes can be detailed to suit the facade, which matters on older buildings and in villages with historic district review.
What happens to the old fire escape?
It is cut into manageable sections, lowered under control and hauled away for scrap, leaving the facade ready for anchor and masonry work.
Plan Your Fire Escape Replacement in Westchester
Tell us about the building and the condition of the fire escape. We will arrange the survey, prepare the drawings and give you a clear scope before anything comes off the wall. Monday to Friday, 8 AM to 6 PM, with emergency response for unsafe fire escapes.